My Plan Store

Custom Home Plans near Bentonville AR

Transforming your Bentonville-area dream home concepts into precise, builder‑ready reality across Northwest Arkansas. We provide exceptional design services and comprehensive custom home plans for Bentonville and its surrounding communities—Rogers, Centerton, Bella Vista, Cave Springs, and beyond—tailored to your lifestyle, lot, and budget.

Custom Home Design

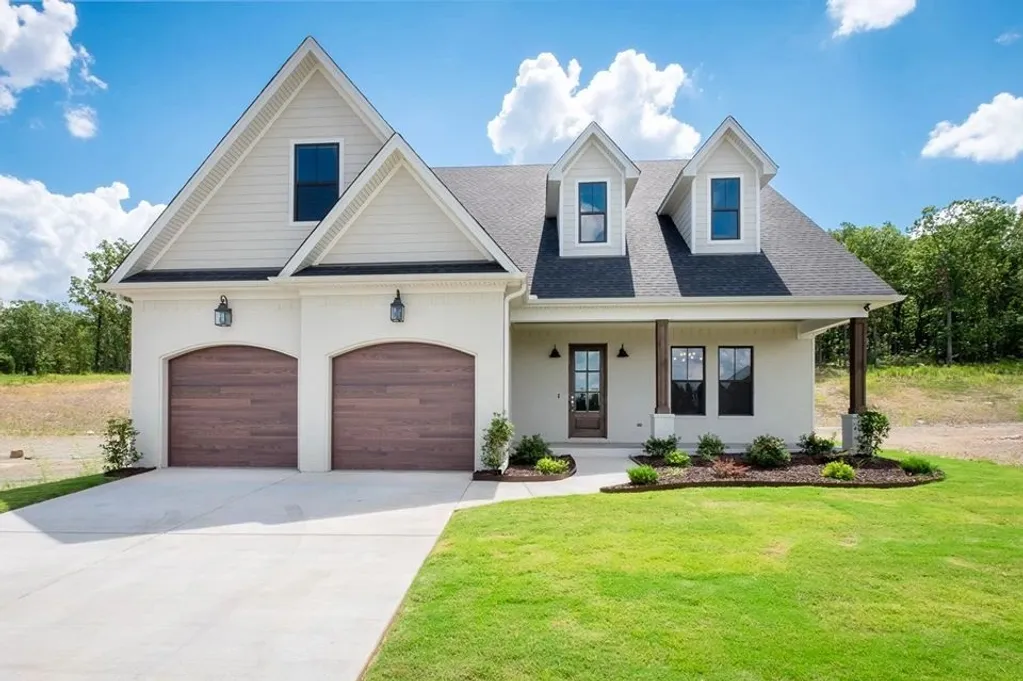
When it comes to building your dream home, generic templates simply won't suffice. When seeking custom home plans near Bentonville AR, our services are tailored specifically to your unique lifestyle, preferences, and property requirements. We sit down with you to understand your daily routines, aesthetic desires, and long-term goals. From there, we translate those ideas into comprehensive blueprints that serve as the perfect roadmap for your builders. Whether you are envisioning a modern minimalist retreat in Rogers, a sprawling farmhouse in Centerton, or a traditional family estate, our design process ensures every square foot is optimized for your family's specific needs. We take pride in delivering custom home plans near Bentonville AR that turn abstract concepts into structurally sound, beautifully designed realities.

Additions & Remodels

Expanding your current living space requires precise planning and seamless integration with your existing structure. Our custom home plans near Bentonville AR are essential for navigating the complexities of additions and remodels. We provide detailed as-built measurements and conceptualize new spaces that blend perfectly with your home's original architecture. From adding a new primary suite or expanding your kitchen to constructing a sunroom or a detached garage, our design services ensure that contractors have exact specifications to follow. By utilizing our custom home plans near Bentonville AR, you avoid costly construction errors, streamline the permitting process, and guarantee that the final result enhances both the value and functionality of your property.

Construction Documents

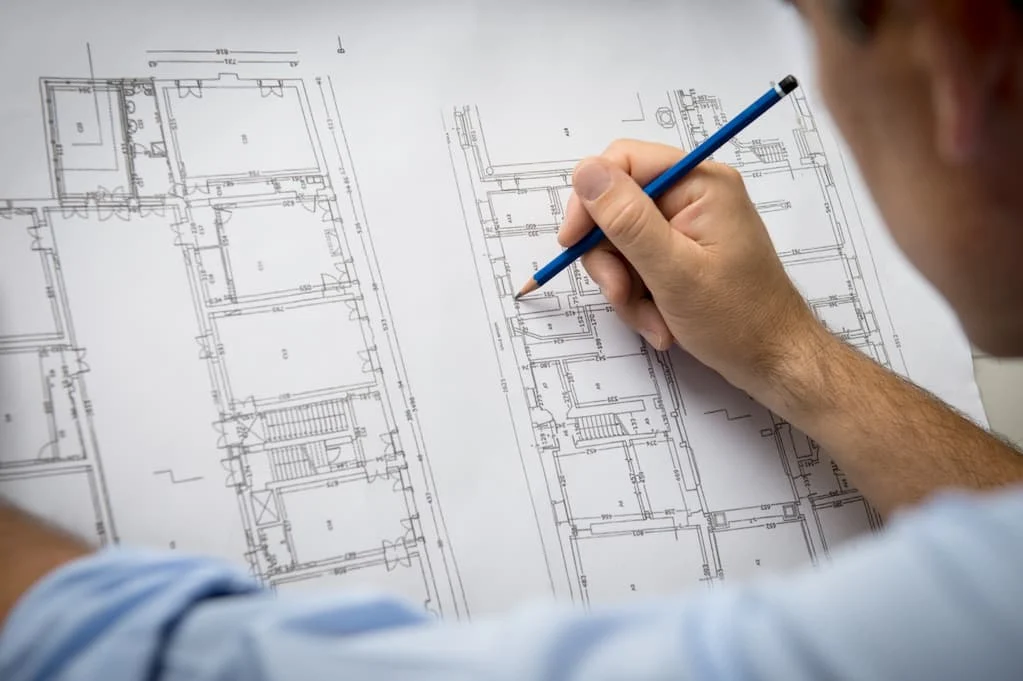
A beautiful design is only as good as the technical documents that support it. At My Plan Store, we specialize in producing highly detailed, builder-ready construction documents. These aren't just conceptual sketches; they are rigorous, precise custom home plans near Bentonville AR that include floor plans, exterior elevations, foundation plans, roof plans, and electrical schematics. Our drafting guarantees that every technical aspect of your build is clearly communicated to your general contractor, sub-contractors, and local permitting offices. We understand the specific building codes and climatic considerations of the region, which is why our custom home plans near Bentonville AR are trusted by top builders to facilitate smooth, delay-free construction phases from groundbreaking to final inspection.

Stock Plan Modifications

Found a pre-existing floor plan you almost love, but it needs a few tweaks to be perfect? Our stock plan modification services are the ideal solution. You can bring us any standard plan, and we will customize it to your exact specifications. Whether you need to stretch the garage, reconfigure the kitchen layout, move load-bearing walls, or adjust the exterior elevation to meet neighborhood covenants, we have the expertise to safely and effectively alter the design. Our modified custom home plans near Bentonville AR ensure structural integrity is maintained while achieving your customized vision. This provides a cost-effective alternative to a fully custom build while still delivering a personalized custom home plans near Bentonville AR experience.

3D Elevations & Renderings

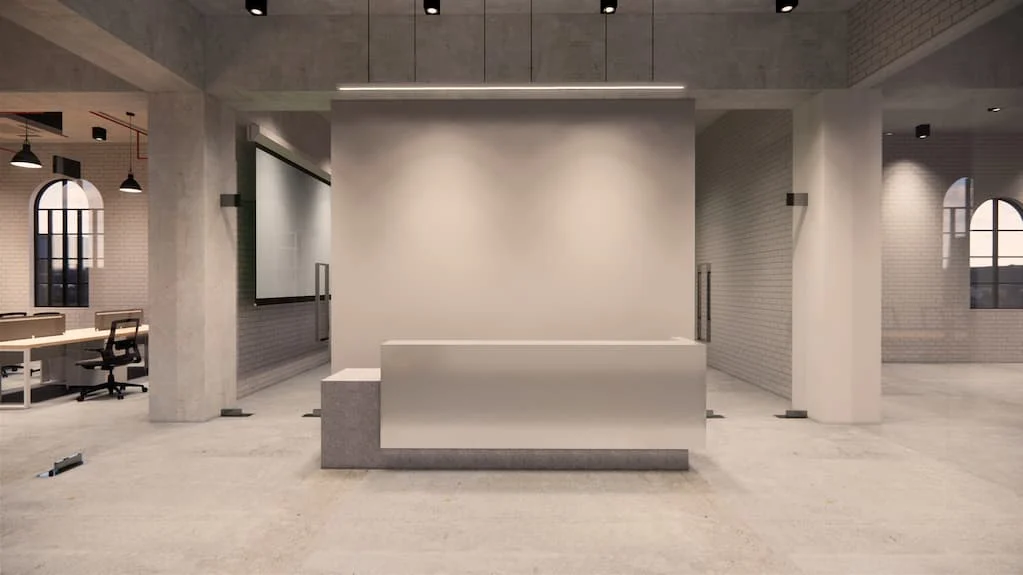
Visualizing your future home from flat, 2D lines can be challenging. To bridge this gap, My Plan Store offers state-of-the-art 3D elevations and renderings alongside our standard blueprints. This premium feature allows you to see the exterior and interior of your home before a single shovel hits the dirt. You can experiment with different siding materials, roof pitches, window placements, and color palettes in a virtual environment. This immersive experience is a cornerstone of our custom home plans near Bentonville AR, ensuring that you are 100% confident in your design choices, reducing change orders during construction, and bringing your architectural dreams to vivid life.

Site Planning & Layout

Properly positioning your home on its lot is a critical step that dictates natural lighting, drainage, driveway access, and overall curb appeal. Our services include comprehensive site planning and layout assistance. We analyze your specific plot of land—taking into account topography, property lines, easements, and setback requirements—to optimally position your future home. Whether you are building on a steep hillside, a lakeside lot, or sprawling acreage, our strategic site planning ensures your home harmonizes with its environment. This holistic approach to custom home plans near Bentonville AR maximizes your land's potential, ensuring beautiful views, efficient utility routing, and compliance with all local zoning regulations.

How It Works

A Streamlined Approach to Custom Home Plans near Bentonville AR

Our proven four-step process guarantees that our designs perfectly capture your vision while maintaining structural integrity and code compliance.

01

Initial Consultation

The journey begins with a detailed conversation. We discuss your vision, budget, lot specifications, and lifestyle needs. This is where we gather the foundational information required to provide exceptional service and set the trajectory for your custom home plans near Bentonville AR.

02

Conceptual Design

Our team creates preliminary sketches and floor plan layouts. We focus on flow, spatial relationships, and exterior aesthetics. During this phase of creating your custom home plans near Bentonville AR, we work closely with you, making revisions until the concept perfectly aligns with your dream.

03

Design Development

Once the concept is approved, we elevate the design by adding precise dimensions, structural elements, and detailed elevations. This critical step ensures that the aesthetic vision translates into a structurally sound and practical set of custom home plans near Bentonville AR.

04

Final Blueprints

We finalize all technical documents, including electrical, foundation, and roof plans. You are presented with a comprehensive, builder-ready set of custom home plans near Bentonville AR. With these precise documents, you are fully prepared to secure permits and begin building your custom home.

My Plan Store's FAQ's

Custom home blueprint costs vary based on size, complexity, and features, but most homeowners in Arkansas invest based on square footage and level of customization. With My Plan Store, you can start with a $1,000 deposit and pay in stages as your design progresses, giving you full control over your budget. If you are looking for a building cost calculator you can check out our pricing calculator.

👉
A complete set of house plans typically includes floor plans, elevations, electrical layouts, and structural details. My Plan Store provides builder-ready blueprints designed so your contractor can start construction without delays.

👉
You can do both. Many homeowners start with inspiration or an existing layout and customize it to fit their lifestyle. My Plan Store allows you to upload ideas or modify designs so your home fits exactly how you live.

👉
Timelines vary depending on complexity, but most custom home plans take a few weeks to finalize. With My Plan Store’s dashboard system, you can track progress and communicate directly throughout the design process.

👉
Not always—but having land helps tailor your design to the property. Factors like slope, soil, and utilities can significantly impact your final plans and costs.

👉
Builder-ready plans include all structural and technical details required for permitting and construction. My Plan Store focuses on delivering plans that builders can use immediately, eliminating costly revisions.

👉
Yes. My Plan Store allows you to upload inspiration photos or sketches, which are then converted into professional CAD-based blueprints tailored to your needs.

👉
Stock plans are pre-designed and limited in flexibility, while custom plans are built specifically for your lifestyle, land, and preferences. True custom design starts from your needs—not a template.

👉
Many homeowners want to see their home before building. My Plan Store offers 3D renderings so you can visualize your home inside and out before construction begins.

👉
Getting started is simple: upload your ideas or choose a starting point, provide details about your vision, and place a deposit. From there, My Plan Store guides you through each stage using a streamlined dashboard.

👉
Yes. My Plan Store delivers plans that are structured for real-world construction, meaning most builders can use them immediately without needing major revisions.

👉
Key factors include land preparation, utilities, home size, materials, and design complexity. In many cases, land prep alone can account for a large portion of total costs.

👉
Absolutely. One of the biggest advantages of working with My Plan Store is the ability to collaborate and make revisions during the design process before finalizing your plans.

👉
Not always. Many custom drafting services, like My Plan Store, provide everything needed for residential construction without requiring a full architectural firm, depending on project scope.

👉
Before starting, think about your lifestyle, future needs, land conditions, and budget. A strong plan ensures your home supports how you live—not just how it looks.

Our packages

What's Included in Our Blueprints?

Our professional drafting services guarantee a comprehensive document set. When you invest in our home drafting and blueprints, you receive:

01

Detailed Floor Plans

Precise layouts with all dimensions, door/window schedules, and room designations perfectly scaled.

02

Exterior Elevations

Front, rear, right, and left views showing exterior materials, roof pitches, and architectural styling.

03

Foundation Plans

Slab, crawlspace, or basement designs detailing footing sizes, structural load points, and structural intent.

04

Roof Framing Plans

Truss or stick-framing layouts indicating pitch, overhangs, and structural support systems.

05

Electrical Schematics

Strategic placement of outlets, switches, lighting fixtures, and smoke detectors to code.

* Our home drafting and blueprints in Central Arkansas are designed to meet standard IRC (International Residential Code) requirements.

Ready to Level Up? Act Now!

Let our team get started on your dream home.

Plan Your Ideas
Blueprints Designed
Ready To Build

Why Choose My Plan Store

Expertise Rooted in Central Arkansas

Building a home in Northwest Arkansas means working with the hills, the views, and the character of towns like Fayetteville, Rogers, Bentonville, Bella Vista, Springdale, and the surrounding bedroom communities. At My Plan Store, our professional drafting services are rooted right here in this region. We specialize in home drafting and blueprints in NW Arkansas because we understand the terrain, the local building codes, and what it takes to design a home that feels at home in this landscape.

Whether you’re building on an Ozark hillside, in a growing subdivision, or on wooded acreage just outside town, our home drafting and blueprints are carefully crafted to maximize energy efficiency, natural light, and long-term structural durability. We don’t just draw lines on a screen; we design living spaces that reflect the way people truly live in Northwest Arkansas. By choosing a local expert for your professional drafting services, you’re trusting a team with deep regional knowledge, attention to detail, and a commitment to architectural excellence that builders across NW Arkansas rely on.

Custom Home Design
Commercial Drafting

The Precision of Professional Drafting Services

The difference between a stressful build and a smooth, on‑schedule project in Northwest Arkansas often comes down to the quality of the initial plans. Our professional drafting services at My Plan Store are designed to eliminate ambiguity for homes in Fayetteville, Rogers, Bentonville, Bella Vista, Springdale, and the surrounding bedroom communities. We create highly detailed home drafting and blueprints that leave no room for guesswork. Local contractors and builders rely on the clarity of our documents to provide accurate estimates, order the right materials the first time, and execute the build with confidence.

A generic, poorly detailed plan can be especially costly in the hills and hollows of NW Arkansas, leading to delays, change orders, and even structural issues. By contrast, investing in premium home drafting and blueprints tailored to Northwest Arkansas ensures that every wall, window, and wiring layout is meticulously planned for your specific lot and local codes. We utilize advanced software and rigorous quality control processes so every set of home drafting and blueprints we produce meets the highest industry standards—protecting your budget, your timeline, and your peace of mind.

Transforming Visions into Blueprints

Your home is a reflection of your life’s work, your family’s rhythms, and your personal taste. In Northwest Arkansas and its surrounding bedroom communities, capturing that essence calls for more than technical precision—it demands careful listening, thoughtful guidance, and true collaboration.

At My Plan Store, our home drafting and blueprints are built on partnership. From the first hand‑sketched concept to the final, builder‑ready construction documents, we work alongside you, inviting your insight and refining every detail until it feels unmistakably like your home.

Envisioning a sweeping wraparound porch to frame the Ozark views? Need a quiet, highly functional home office tailored to the way you work? We weave these priorities seamlessly into your plans, ensuring they complement both your lifestyle and your site.

Our aim is to make the design experience as elevated and rewarding as the finished residence itself. Let My Plan Store craft premier home drafting and blueprints for Northwest Arkansas that become the architectural foundation for your family’s next chapter—and the memories you’ll make within it.

Ready To Build Your Dream Home In Arkansas?

Contact My Plan Store today for premier professional drafting services. Let's create the perfect set of home drafting and blueprints tailored precisely to your needs.

Let's strike up a conversation.

If you have been thinking of starting a custom home design project, we are ready to strike up a conversation with you. Fill out the form and we will get in touch with you in a couple of days.
Jason Barnett
Jason Barnett, Owner